
Foundation Drainage in Surrey: What Homeowners Should Know
Most foundation water problems trace back to the same handful of causes, and in Surrey, a few of those causes come straight from how the ground around your home behaves and what the City requires when gravity drainage is not an option.
Request a Free Estimate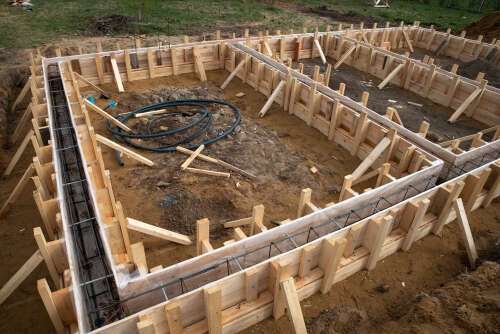
Foundation drainage problems in Surrey usually start underground, long before a homeowner notices anything wrong upstairs. If you've ever wondered why some Surrey homes seem to fight basement moisture no matter what gets patched or sealed, the answer often comes down to how the foundation was originally drained, and what the City requires when a standard gravity drain will not work.
Surrey has no shortage of options when a basement needs fixing, but the difference usually comes down to whether the contractor is actually diagnosing the cause or just patching the symptom. Working with an established, licensed construction company in Surrey means the person assessing your drainage problem is the same one accountable for fixing it properly.
OverviewThe Clay Bowl Effect and Hydrostatic Pressure
When a foundation goes in, the contractor digs out more space than the foundation itself needs, then backfills the gap around the outside once the walls are built. That backfilled soil is looser and more absorbent than the dense, undisturbed soil surrounding it, since the natural soil has had years or decades to settle and compact.
The result is a bowl of looser, more water retentive soil sitting directly around your foundation. Water naturally collects there first, which means the area under the most pressure to stay dry is often the area most likely to hold water after a heavy rain.
As that surrounding soil saturates, it expands and pushes against your foundation walls. This is hydrostatic pressure, and it is constant during wet stretches of the year, not just during a single storm. Once enough pressure builds, water works its way in through whatever path offers the least resistance, commonly the joint where the foundation wall meets the floor, through hairline cracks, around pipe penetrations, or through porous concrete itself.
City RequirementsGravity Drainage vs Pumped Foundation Drainage
Surrey's building department strongly prefers foundation drainage that flows to the front yard sewer by gravity wherever that is achievable. It is the simpler, more reliable system with fewer moving parts to maintain.
Pumped foundation drainage becomes relevant specifically when a proposed basement cannot achieve the required elevation with a gravity connection while still meeting the minimum ceiling height the City requires, and the property sits outside a floodplain area. In that situation, pumping is treated as a permitted option rather than something available by default.
Engineering & DesignWhen the City of Surrey Requires a Pumped System
If pumping is the route your project needs, Surrey has specific design requirements built around handling a major rainfall event, defined as a 1 in 100 year occurrence. In practical terms, this includes:
- Design work completed by a Professional Engineer with expertise in drainage and pumping systems
- A dual pump setup, meaning a primary pump and a backup, each sized to manage the major rainfall event on its own
- An automatic backup power supply so the pumps keep running through a power outage
- A high water level alarm built into the system
- Careful lot grading so surface flooding during a major storm does not put the building or basement window wells at risk
Before a building permit is issued on a home using pumped foundation drainage, the City requires a restrictive covenant registered against the property. This makes sure current and future owners understand the pump system is in place and know they are responsible for its maintenance.
Permits & InspectionsThe Permit and Inspection Process
Sealed engineering drawings and a supporting letter from the Professional Engineer are submitted alongside the building permit application. During construction, every stage involving piping, sumps, and pumps needs inspection before it gets covered up, along with field review reports from the engineer. Before the building gets its occupancy approval, the engineer confirms in writing that the completed work matches what was designed and submitted.
Warning Signs of a Failing Foundation Drainage System
- Musty odours in the basement, even without visible standing water
- White, powdery mineral deposits on foundation walls, known as efflorescence
- Water stains or discolouration along the base of basement walls
- A sump pump that runs frequently even during dry weather
- Visible cracking or slight bowing in foundation walls
Any of these on their own are worth a closer look, and together they usually point to a drainage system that is no longer keeping up rather than a one time fluke.
Our ApproachHow Citified Approaches Foundation Drainage Work
We have worked on foundations and renovations across Surrey and the Lower Mainland since 2018, and foundation drainage is an area where getting the diagnosis right up front saves a lot of cost and disruption later. We look at grading, existing weeping tile condition, and how your specific property drains before recommending next steps, so any work done addresses the actual cause rather than just the symptom showing up inside your basement.
This is part of the broader range of construction and renovation services we handle for homeowners, property managers, and strata councils across the region. If drainage work uncovers damage that extends into finishing work, our team can move straight into general renovation and finishing without bringing in a separate contractor. For buildings managed under a strata council, this kind of drainage and foundation work is typically coordinated through our strata and commercial renovation process, planned around resident access and building schedules.
You can read more about who we are and how our team approaches every project on our About page.
Common QuestionsFoundation Drainage FAQs
When a foundation is built, the soil used to fill the space around it, known as backfill, is looser than the undisturbed soil around it. That looser soil absorbs and holds more water, creating a bowl shaped area around your foundation where water naturally collects. This is exactly where you do not want water sitting, since it puts steady pressure on your walls.
Yes, but only when a gravity connection to the front yard sewer cannot be achieved while maintaining the required basement ceiling height, and the property is not in a floodplain area. Surrey's preference is always a gravity connection where possible, with pumping treated as an option rather than a default.
It is the elevation the City requires a basement or habitable floor area to sit at relative to the surrounding drainage system, factoring in a major rainfall event. If a basement cannot meet this elevation with a standard gravity drain, that is when a pumped system becomes relevant, provided it meets the City's design requirements.
Water finds the path of least resistance, usually through the wall to floor joint, foundation cracks, or porous concrete. Left unaddressed this leads to standing water, mould growth, and in older systems can point to collapsed or clogged weeping tiles that need to be replaced rather than patched.
If your project involves a pumped foundation drainage system, yes. The City of Surrey requires the design to come from a Professional Engineer with expertise in drainage and pumping systems, along with sealed drawings and field review during construction.
If a wet basement is the more immediate concern rather than a new build, our guide on basement waterproofing in Surrey covers the signs to watch for and how exterior and interior waterproofing solutions compare.
Planning a Build That May Need Pumped Drainage?
Or dealing with a basement that's already showing signs of a drainage problem, get in touch to talk through your options.