
Tile Installation in Surrey & the Lower Mainland
Bathroom tile, kitchen backsplashes, floors and custom patterns, planned and installed by Citified Planning & Construction Ltd. We plan the layout and prepare the surface before any tile is set.
Request a Free EstimateOverviewTile That Stays Level and Tight, Not Just for the First Season
Tile looks simple until the surface underneath is uneven or the layout was never planned around corners and fixtures. We plan spacing, check for lippage risk and prepare the substrate first, so the finished work stays flat and the grout lines stay even.
Our crews at Citified Planning & Construction Ltd. handle a single bathroom retile, a kitchen backsplash, a full floor or a custom pattern, for homes as well as commercial and strata spaces.
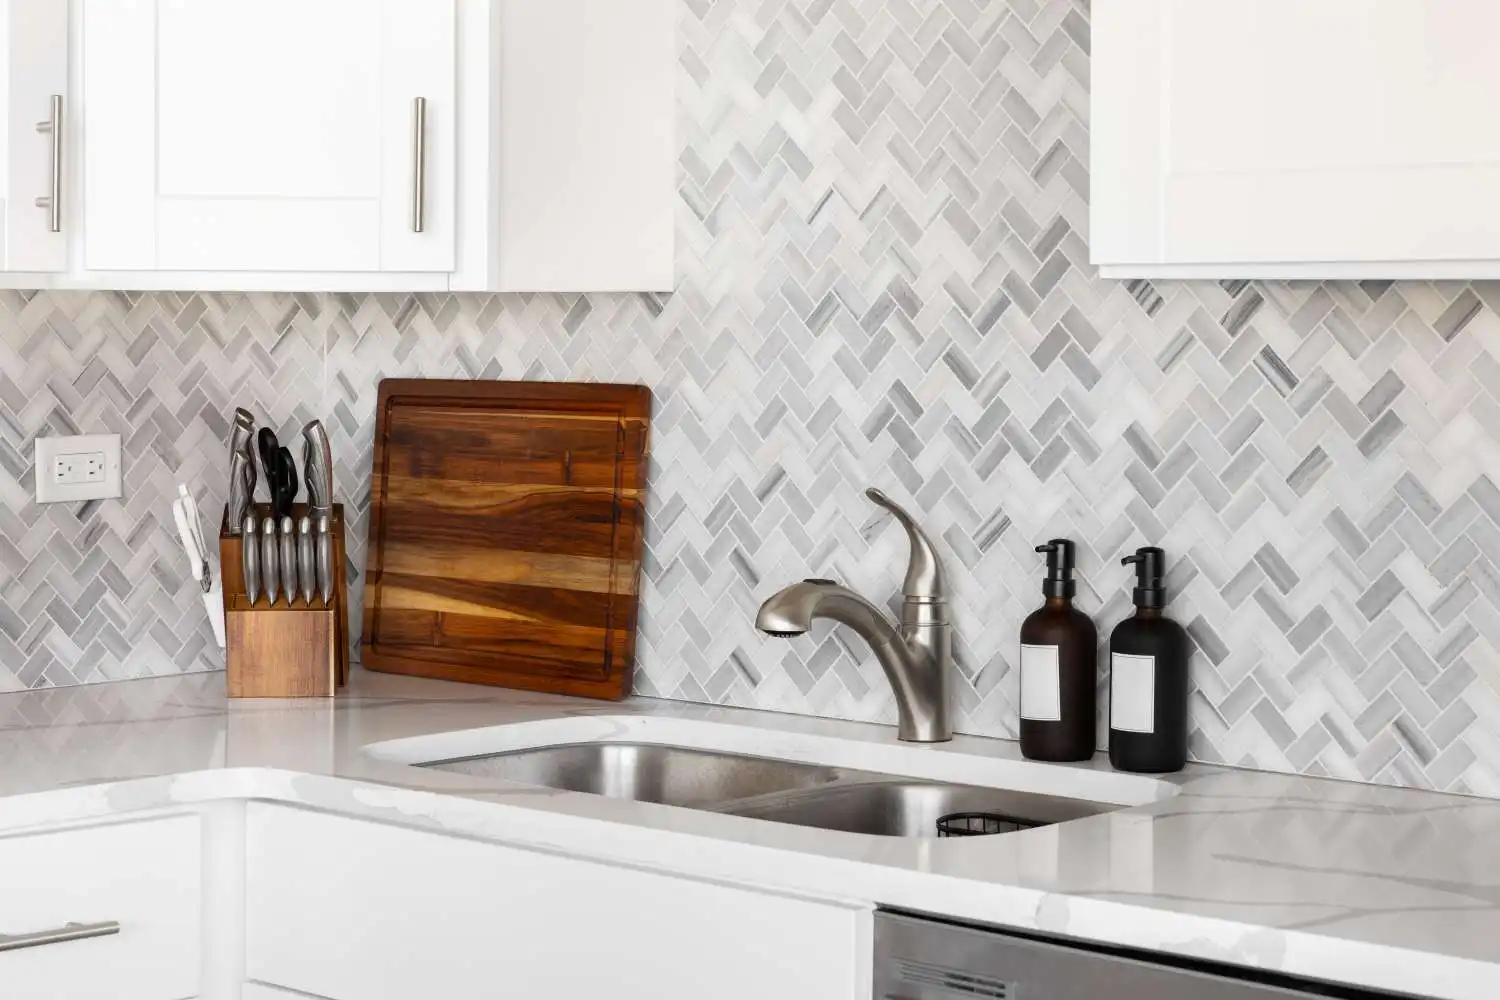
Kitchen Backsplash Installation
A backsplash is one of the most visible tile jobs in a home, so layout matters. We plan the tile from the countertop up, centre the pattern on the range or window, and cut carefully around outlets, switches and corners so every edge looks intentional.
Where tile meets cabinets and the countertop, we leave a small gap for flexible caulk rather than grout, which allows for normal movement. We install subway tile in straight, offset and stacked layouts, as well as larger format and mosaic tile. If an outlet needs to be moved or extended, we tell you before work starts.
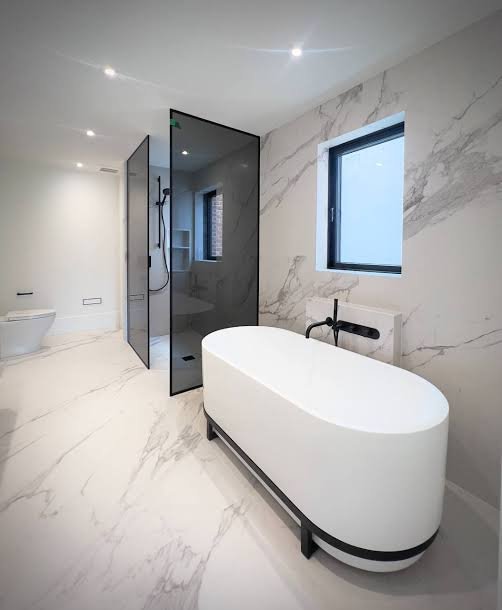
Bathroom Tile Installation
We install tile on shower walls, tub surrounds and bathroom floors, with the layout planned around drains, niches, valves and other fixtures. In wet areas, a waterproofing membrane goes on before tile so moisture stays out of the structure behind it.
Floors in a shower or near a drain need the right slope, and walls need to be flat before tile goes up. We check both during prep, then set tile so cuts at fixtures and corners are clean and the grout lines run true. Have a bathroom in mind? You can request a tile estimate and we will review the space with you.
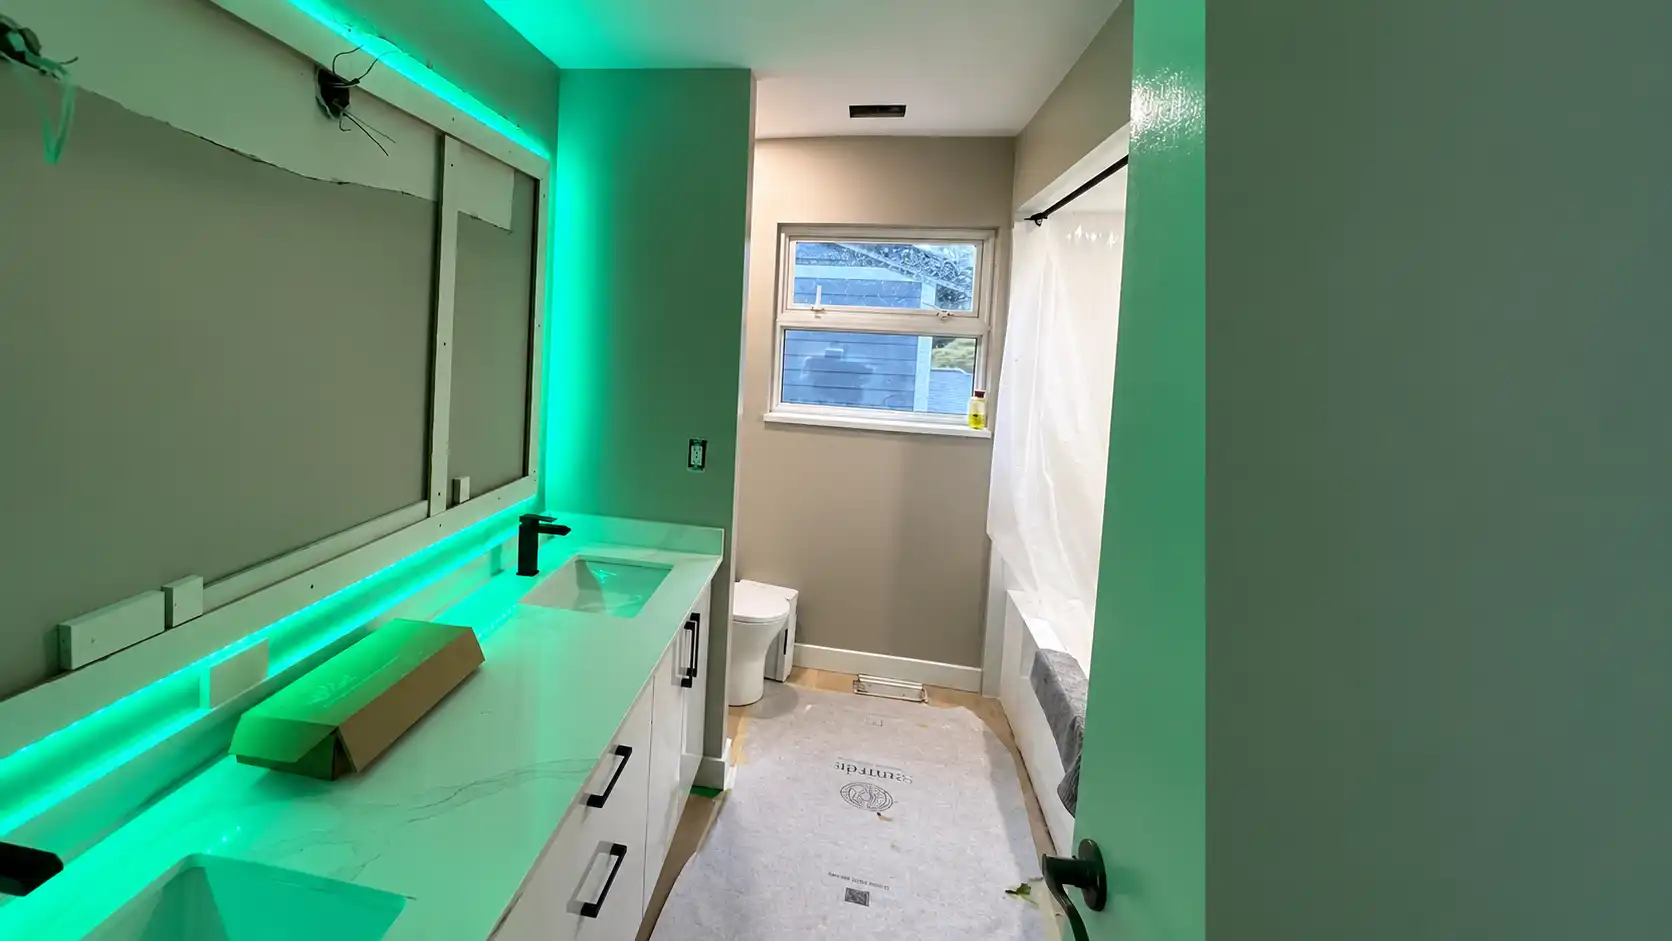
Floor Tile Installation
A tile floor is only as good as the surface under it. We clean and inspect the subfloor, level low spots and fix anything loose before setting tile, because small dips show up as uneven edges once the floor is finished.
Tile is spaced consistently and checked for level as we work. We plan transitions to carpet, hardwood or other flooring so the height change is clean, and finish with even grout lines. If other rooms in your home need new floors too, we also offer flooring installation for the rest of the house.
Custom Tile Design
If you want something beyond a standard grid, we can plan a pattern around your room before installation begins. Options include straight grid, subway, offset, herringbone and mixed material layouts. The right choice depends on room size, tile shape and where the eye lands first, since a large pattern can overwhelm a small bathroom while a plain layout can feel flat in an open kitchen.
We map the layout on site, set grout line widths and alignment, and mark where cuts will fall so they sit in the least visible places. For custom tile design in Surrey homes, this planning step is what separates a pattern that looks deliberate from one that looks forced. If you already have a pattern in mind, talk to our team about your tile layout and we will tell you what works in your space.
Our ProcessOur Tile Installation Process
Surface Prep
We clean, flatten and repair the surface so the tile has a solid base.
Waterproofing
Wet areas get a membrane before tile, where the job requires it.
Layout
We dry fit and mark the pattern around fixtures, corners and focal points.
Setting
Tile is set with even spacing and checked for level before adhesive cures.
Grouting
Grout lines are filled evenly and wiped clean once the tile is firmly set.
Sealing
Grout and natural stone are sealed where appropriate, then the space is cleaned.
Common QuestionsTile Installation FAQs
We install ceramic, porcelain, subway, mosaic and large format tile on walls and floors. Tell us the tile you have chosen and we will confirm the prep and setting method it needs.
Yes. We plan the layout, cut around outlets and corners, and finish the edges at cabinets and countertops, including subway tile backsplashes.
Yes. We plan patterns such as herringbone, offset and mixed material layouts around your room and fixtures before installation begins.
Yes. We tile bathroom floors, shower walls and tub surrounds, and install a waterproofing membrane in wet areas before tile goes on.
We clean the surface, check it for movement and loose areas, and level low spots. Tile follows the surface under it, so an uneven floor leads to uneven tile and cracked grout.
A standard bathroom or backsplash usually takes a few days including prep, setting and grout time. Larger floors and custom layouts take longer, and we give you a realistic timeline during your estimate.
Service Areas
We work in Surrey, Langley, Delta, White Rock, Burnaby, Richmond, Vancouver, Coquitlam, Port Coquitlam, Port Moody, Maple Ridge, Pitt Meadows and New Westminster.
Planning a Tile Project?
Tell us about your bathroom, kitchen or floor and we will walk you through options and timing.